
In today's manufacturing environment, precision is more important than ever. Industries such as aerospace, automotive, medical device manufacturing, defense, and industrial equipment rely on components that must meet exact specifications. Even the smallest dimensional variation can impact performance, safety, and product reliability. That's why manufacturers use advanced inspection technologies to ensure every part meets strict quality standards.
One of the most effective quality control methods available today is Coordinate Measuring Machine (CMM) inspection. CMM inspection provides highly accurate measurements of manufactured parts, helping companies verify dimensions, maintain consistency, and reduce costly defects. Whether inspecting a prototype or validating a large production run, CMM technology plays a critical role in modern manufacturing quality assurance processes.
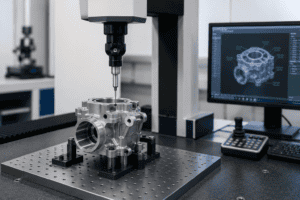
A Coordinate Measuring Machine (CMM) is a precision inspection device used to measure the physical geometry of a manufactured part. CMM inspection involves collecting accurate dimensional data from a component and comparing it to engineering drawings, CAD models, or design specifications.
The machine measures specific points on a part's surface and records their exact coordinates in three-dimensional space. This information helps determine whether the component meets the required tolerances and quality standards.
CMM inspection is commonly used for:
Because of its exceptional accuracy and repeatability, CMM inspection has become a standard quality control process across many industries.
A Coordinate Measuring Machine uses a probe system to gather measurement data from a component. The probe can either physically touch the part or use non-contact scanning technology to capture dimensional information.
The inspection process typically follows these steps:
The component is securely positioned on the machine table to prevent movement during measurement. Proper setup ensures consistent and accurate results.
Inspection programs are created using engineering drawings or CAD models. These programs guide the machine to measure critical features and dimensions.
The probe gathers data points from various locations on the part, including:
The collected measurements are compared against design specifications. Any dimensions outside acceptable tolerances are flagged for review.
Detailed reports are generated, providing manufacturers with documented proof of compliance and valuable quality control data.
This automated process allows manufacturers to inspect complex components quickly and accurately.
Different manufacturing applications require different types of Coordinate Measuring Machines. The most common types include:
Bridge-style CMMs are widely used for inspecting small to medium-sized components. They offer excellent precision and are commonly found in machine shops and manufacturing facilities.
Gantry CMMs are designed for large and heavy workpieces. They are frequently used in aerospace, automotive, and industrial manufacturing applications.
These systems are ideal for measuring large assemblies, sheet metal parts, and complex structures.
Portable coordinate measuring systems allow inspections to be performed directly on the shop floor, making them useful for large components that are difficult to move.
Each machine type offers unique advantages depending on the size, complexity, and accuracy requirements of the application.
Quality control is essential for ensuring products meet customer expectations and industry standards. CMM inspection provides manufacturers with precise measurement data that supports effective quality assurance processes throughout the production cycle.
Modern manufacturing often requires extremely tight tolerances. CMM inspection verifies that every critical dimension falls within the specified limits, helping ensure product reliability and performance.
Manufacturing defects can occur due to machine wear, setup errors, tooling issues, or material variations. CMM inspection identifies these problems early, preventing defective parts from moving further through production or reaching customers.
Identifying dimensional issues early in the manufacturing process helps reduce wasted materials and costly rework. This improves operational efficiency and lowers production costs.
Manufacturers can use inspection data to monitor production trends and identify process variations. This information supports continuous improvement initiatives and helps maintain consistent product quality.
Industries such as aerospace, medical, and defense often require strict compliance with industry standards and quality regulations. CMM inspection provides documented evidence that products meet required specifications.
One of the biggest advantages of CMM inspection is its ability to measure complex parts with an extremely high degree of precision. This level of accuracy is difficult to achieve using traditional inspection tools alone.
Manual measurement techniques can introduce variability between operators. Automated CMM inspection programs produce repeatable results, improving consistency across inspections.
Modern CMM systems can quickly inspect complex geometries and collect thousands of measurement points in a fraction of the time required for manual inspection.
CMM software generates detailed inspection reports that provide valuable documentation for quality assurance programs and customer requirements.
Accurate inspection data demonstrates a commitment to quality and helps manufacturers build stronger relationships with customers. These advantages make CMM inspection a valuable component of modern precision machining services, where maintaining tight tolerances and consistent quality is essential.
Many industries depend on dimensional accuracy and quality control to ensure product performance and reliability. Manufacturers offering advanced CNC machining services often rely on CMM inspection to verify part accuracy, maintain tight tolerances, and ensure compliance with customer specifications.
Aircraft and aerospace components often require tight tolerances and strict compliance standards. CMM inspection helps verify critical dimensions and maintain safety requirements.
Medical components must meet precise specifications to ensure patient safety and product effectiveness. CMM technology helps manufacturers maintain consistent quality.
Automotive manufacturers use CMM inspection to validate engine components, transmission parts, and other precision-machined products.
Military and defense applications require dependable, high-performance components. Accurate inspection ensures these products meet demanding specifications.
Industrial equipment manufacturers rely on CMM inspection to verify part quality and maintain production standards across a wide range of applications.
Traditional inspection tools such as calipers, micrometers, and gauges remain valuable for many measurement tasks. However, they may struggle to accurately inspect complex geometries and intricate features.
For manufacturers producing high-precision components, CMM inspection offers significant advantages over traditional measurement methods.
Selecting a reliable inspection partner is critical for maintaining product quality and manufacturing efficiency.
When evaluating a CMM inspection provider, consider:
A trusted inspection partner can help manufacturers reduce risk, improve product quality, and support long-term business growth. The right inspection partner should have the expertise, equipment, and quality systems necessary to maintain strict quality standards.
CMM inspection has become an essential part of modern manufacturing quality control. By providing precise dimensional measurements, detailed reporting, and reliable verification of engineering specifications, Coordinate Measuring Machines help manufacturers maintain accuracy, consistency, and compliance.
From aerospace and medical devices to automotive and industrial manufacturing, organizations rely on CMM inspection to ensure every component meets strict quality standards. As manufacturing tolerances continue to tighten and customer expectations increase, the importance of accurate dimensional inspection will only continue to grow.
For companies seeking dependable quality assurance and precision measurement solutions, professional CMM inspection services provide the confidence needed to deliver high-quality products every time.
A: CMM inspection is a quality control process that uses a Coordinate Measuring Machine (CMM) to measure the dimensions and geometry of manufactured parts. It helps ensure components meet design specifications and required tolerances.
A: CMM inspection helps identify dimensional inaccuracies, reduce manufacturing defects, improve product consistency, and verify compliance with engineering requirements, making it an essential part of modern quality assurance.
A: Industries such as aerospace, automotive, medical device manufacturing, defense, and industrial manufacturing rely on CMM inspection to maintain strict quality standards and ensure precision in critical components.
A: Key benefits include exceptional measurement accuracy, improved repeatability, faster inspections, reduced scrap and rework, detailed reporting, and enhanced confidence in product quality.
A: Unlike manual inspection tools such as calipers and micrometers, CMM inspection uses automated measurement technology to deliver higher accuracy, greater consistency, and the ability to inspect complex geometries efficiently.
Copyright © 2026 Coweta Tech Precision.